
Listing Courtesy of:  MLS Of Southern Arizona / Listed By: Realty Executives Arizona Territory
 MLS Of Southern Arizona / Listed By: Realty Executives Arizona Territory
5960 E Calle Agua Verde Tucson, AZ 85750
Active (4 Days)
$1,150,000 (USD)
OPEN HOUSE TIMES
-
OPENSat, Oct 2410:00 am - 12 noon
-
OPENSun, Oct 2510:00 am - 12 noon
Description
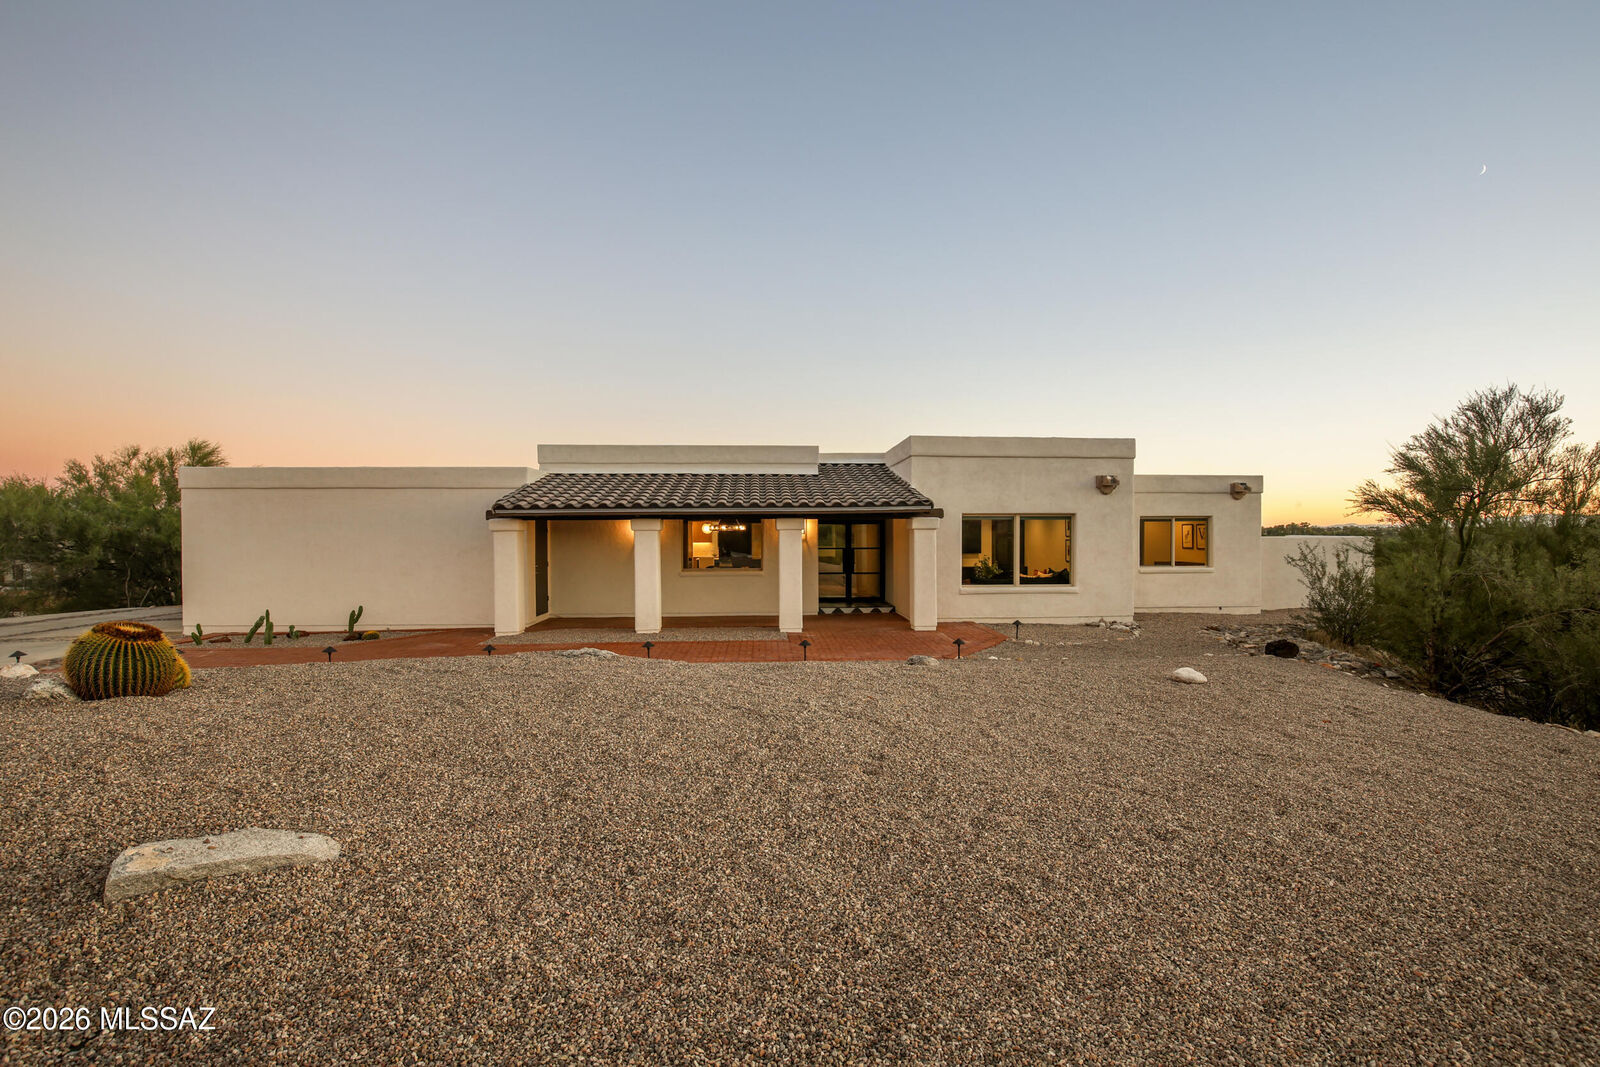
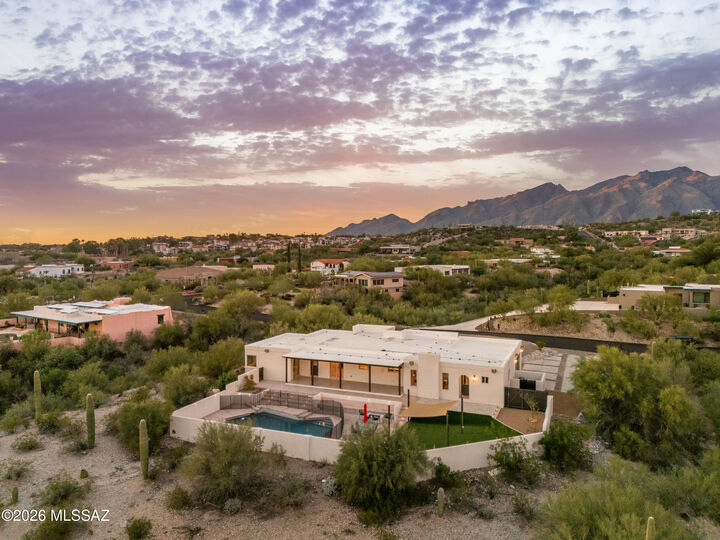
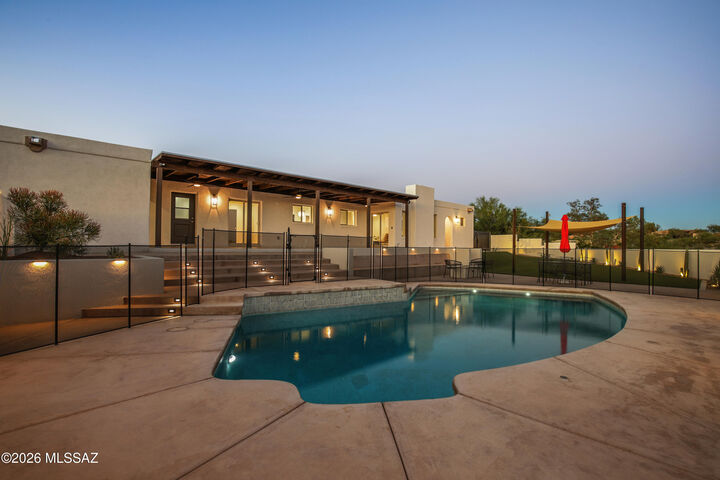
Experience refined desert living in this beautifully reimagined 4-bedroom, 3-bath residence showcasing exceptional craftsmanship and timeless design. Locally built custom cabinetry, waterproof engineered hardwood flooring, and designer finishes elevate every space. The stunning kitchen features luxury paneled appliances, an oversized island with integrated refrigerator and freezer drawers, and seamless flow into the living area with custom built-ins. A dramatic dining room and sophisticated wet bar with glass shelving create the perfect setting for entertaining. The spacious primary suite offers a peaceful retreat. Outside, a resort-inspired backyard awaits with a sparkling pool, lush turf, custom fire pit seating, covered patio, and captivating mountain and city views. Owner/Agent
MLS #:
22625320
22625320
Taxes
$5,031
$5,031
Lot Size
0.84 acres
0.84 acres
Type
Single-Family Home
Single-Family Home
Year Built
1981
1981
Style
Ranch
Ranch
Views
City, Sunset, Sunrise, Desert, Mountain(s)
City, Sunset, Sunrise, Desert, Mountain(s)
School District
Tusd
Tusd
County
Pima County
Pima County
Listed By
Alex Rodriguez, Realty Executives Arizona Territory Tanque Verde Road
Mario Misuraca, Realty Executives Arizona Territory Tanque Verde Road
Mario Misuraca, Realty Executives Arizona Territory Tanque Verde Road
Source
MLS Of Southern Arizona
Last checked Oct 20 2026 at 2:14 PM GMT+0000
MLS Of Southern Arizona
Last checked Oct 20 2026 at 2:14 PM GMT+0000
Bathroom Details
- Full Bathrooms: 3
Interior Features
- Laundry: Laundry Room
- Laundry: Washer
- Laundry: Dryer
- Windows: Double Pane Windows
- Kitchen Island
- Built-In Features
- Wet Bar
Subdivision
- Cottonwood Vista (1-12)
Lot Information
- Corner Lot
- Subdivided
- Decorative Gravel
Property Features
- Fireplace: Fireplace(s): 1
- Fireplace: Family Room
- Fireplace: Gas
Heating and Cooling
- Forced Air
- Natural Gas
- Ceiling Fans
- Central Air
Pool Information
- Conventional
Flooring
- Other
- Ceramic Tile
- Engineered Wood
Exterior Features
- Roof: Tile
- Roof: Built-Up - Reflect
Utility Information
- Utilities: Sewer Connected, Water Source: Public
School Information
- Elementary School: Whitmore
- Middle School: Magee
- High School: Sabino
Parking
- Separate Storage Area
Location
Estimated Monthly Mortgage Payment
*Based on Fixed Interest Rate withe a 30 year term, principal and interest only
Listing price
Down payment
%
Interest rate
%Mortgage calculator estimates are provided by Coldwell Banker Real Estate LLC and are intended for information use only. Your payments may be higher or lower and all loans are subject to credit approval.
Disclaimer: The data relating to real estate listings on this website comes in part from the Internet Data Exchange (IDX) program of Multiple Listing Service of Southern Arizona. IDX information is provided exclusively for consumers personal, non-commercial use and may not be used for any purpose other than to identify prospective properties consumers may be interested in purchasing. Listings provided by brokerages other than Arizona are identified with the MLSSAZ IDX Logo. All Information Is Deemed Reliable But Is Not Guaranteed Accurate. Listing information Copyright 2026 MLS of Southern Arizona. All Rights Reserved. Last updated 10/20/26 07:14.
